Four residences. One street from the sand.
Avocet Parade keeps its secrets well.
Avocet Parade is one of Peregian Beach's most coveted streets, a short walk over the dunes to a patrolled surf beach and fifteen minutes on foot to the village square.
Peregian Beach keeps itself low by design. No towers, no hotels, nothing tall between the street and the water. New homes here are rare. New residences are rarer still.
Mornings in the wallum heath of the Environmental Park, wildflowers through spring. The trails of Noosa National Park at the end of the beach. Twelve minutes to Noosa Heads, fifteen to the airport, and a village that still feels like a village.
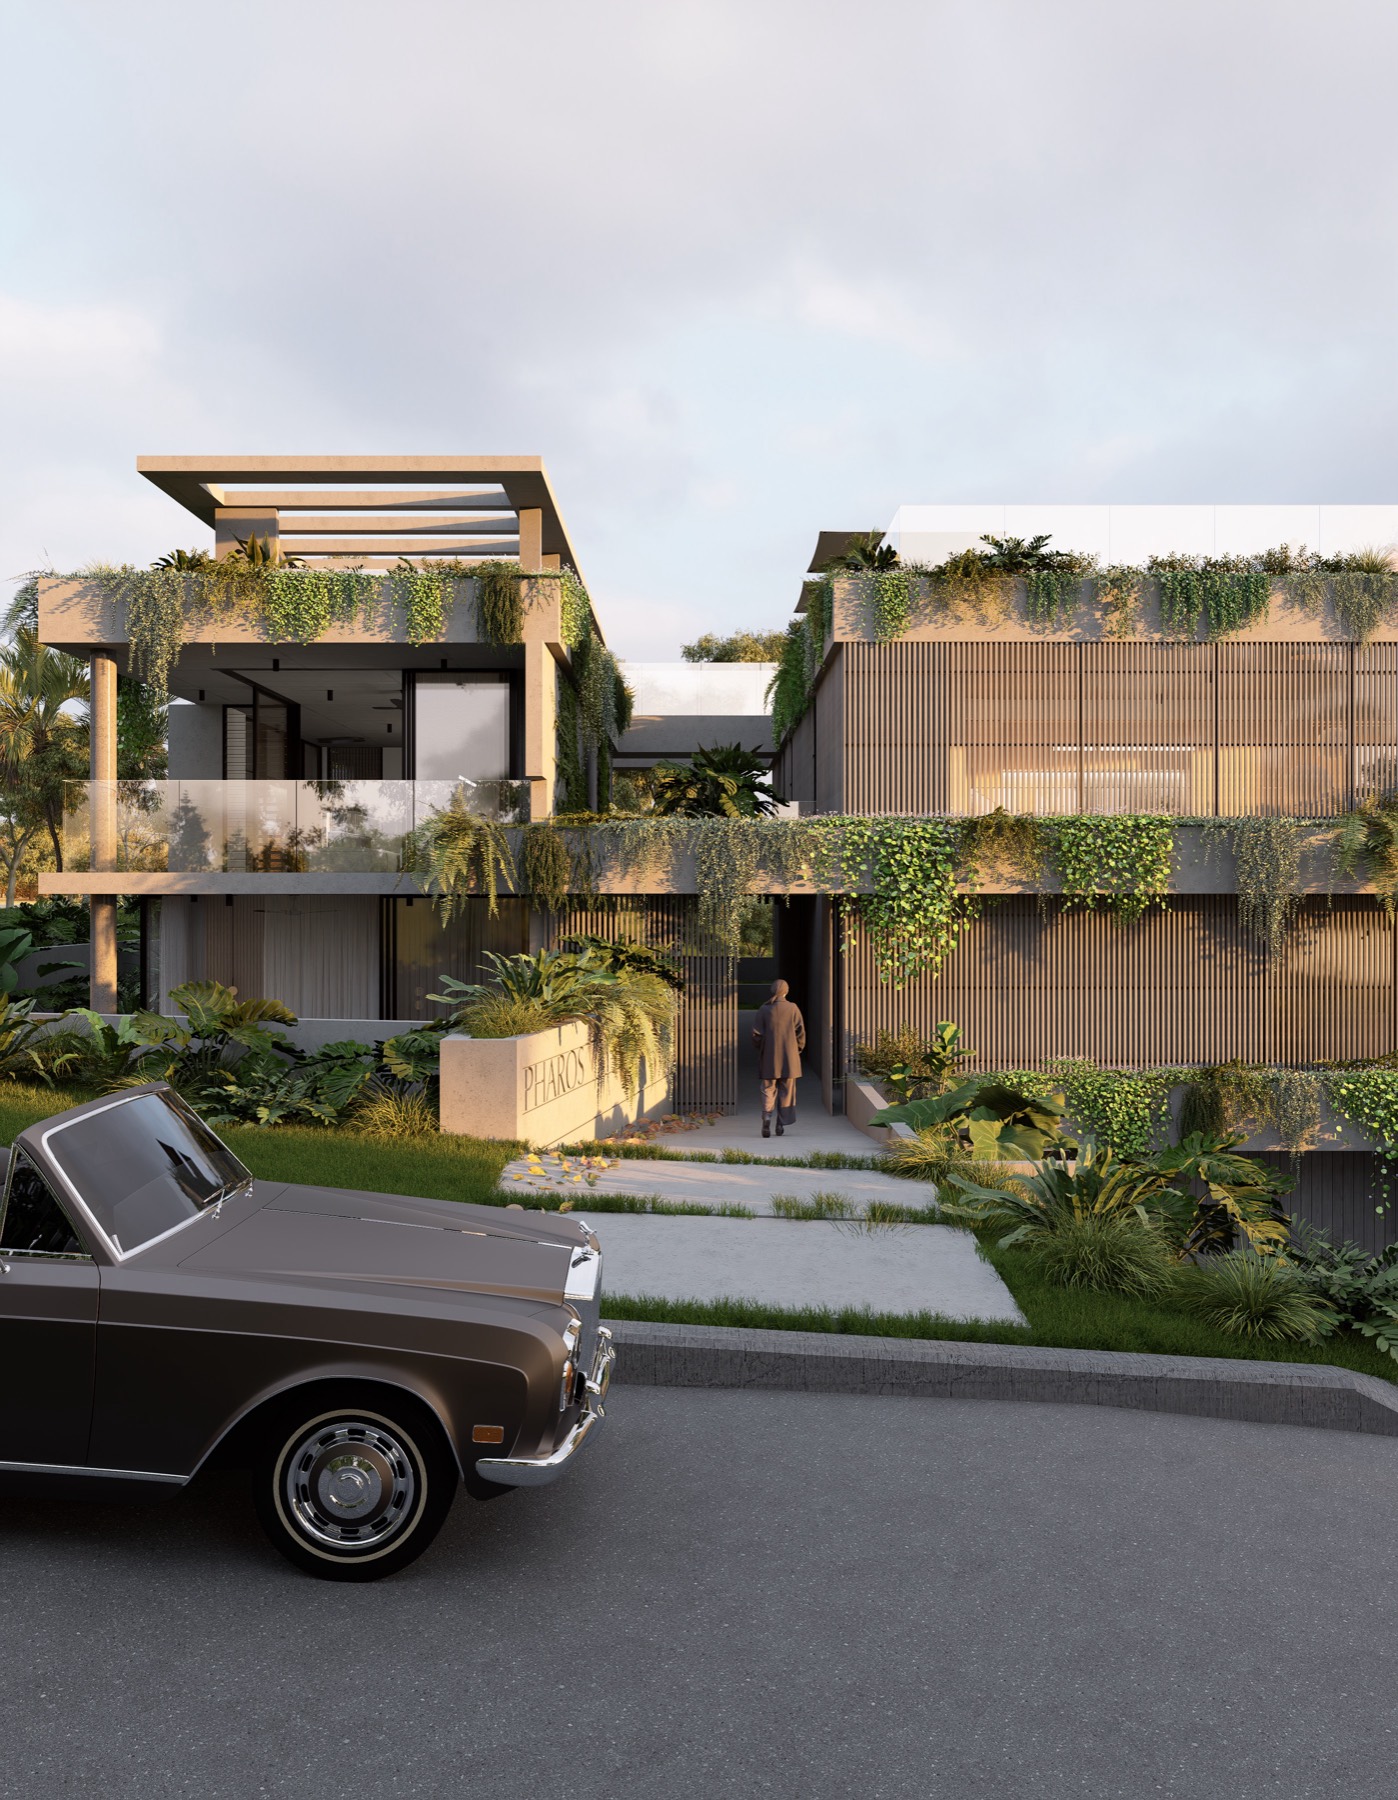
Bedrooms in the garden. Living in the light.
Pharos turns the coastal home the right way up. Bedrooms rest on the garden level, quiet among the planting. Living rises above it, where the light is, opening onto private terraces.
The architecture is consciously crafted for its street: vertical timber battens, warm stone tones, off form concrete, cascading planted edges that soften every line.
Design • LAWRIE Design
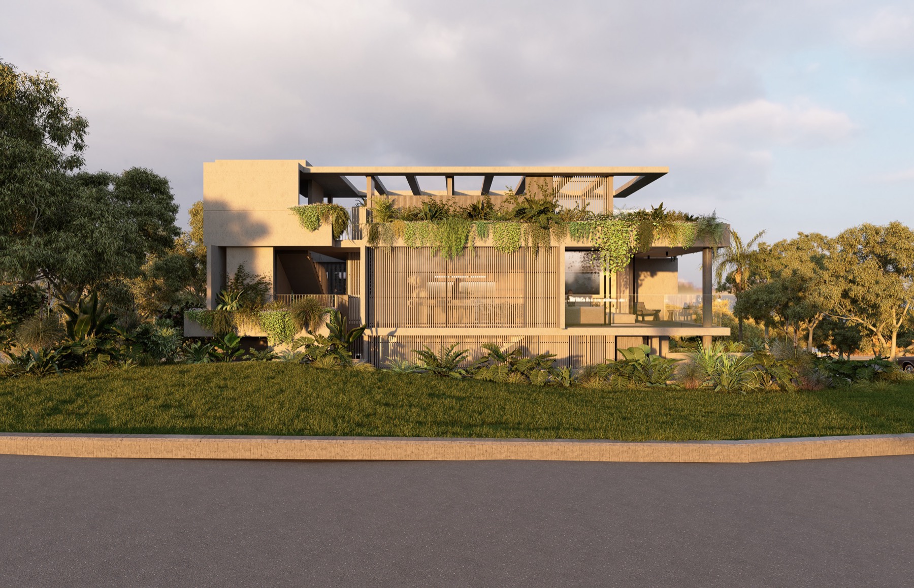
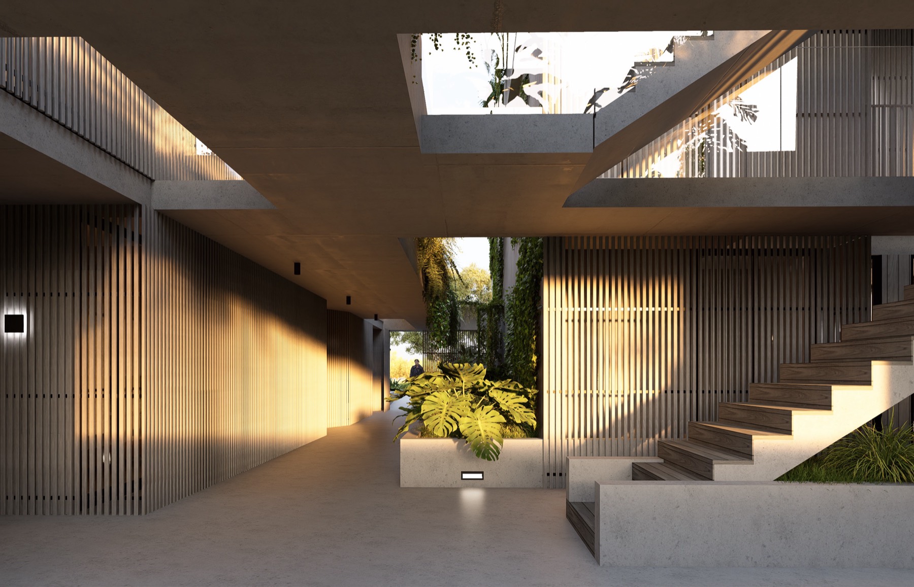
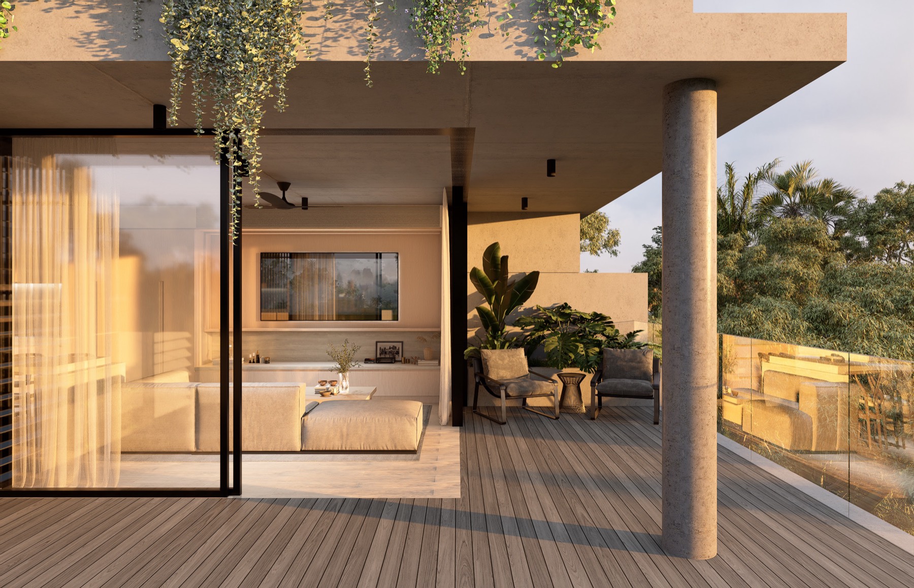
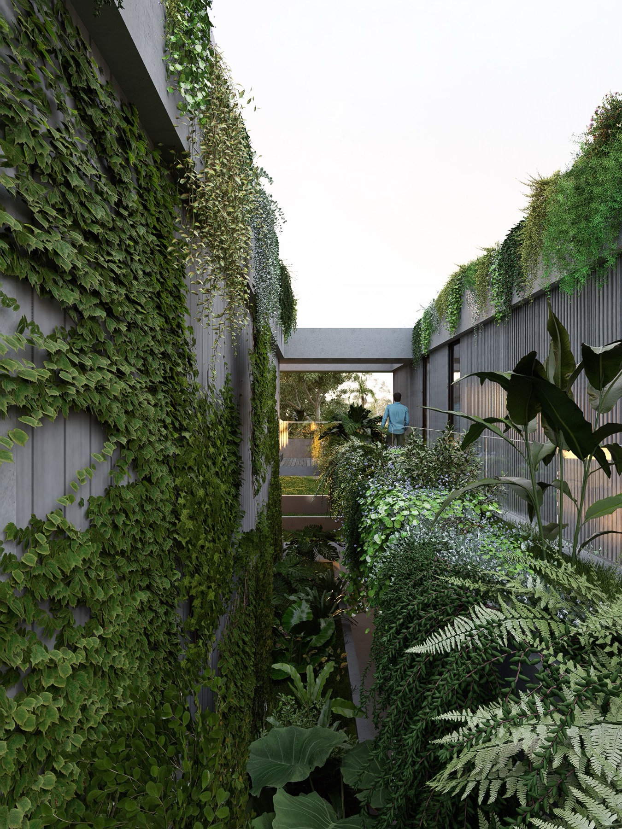
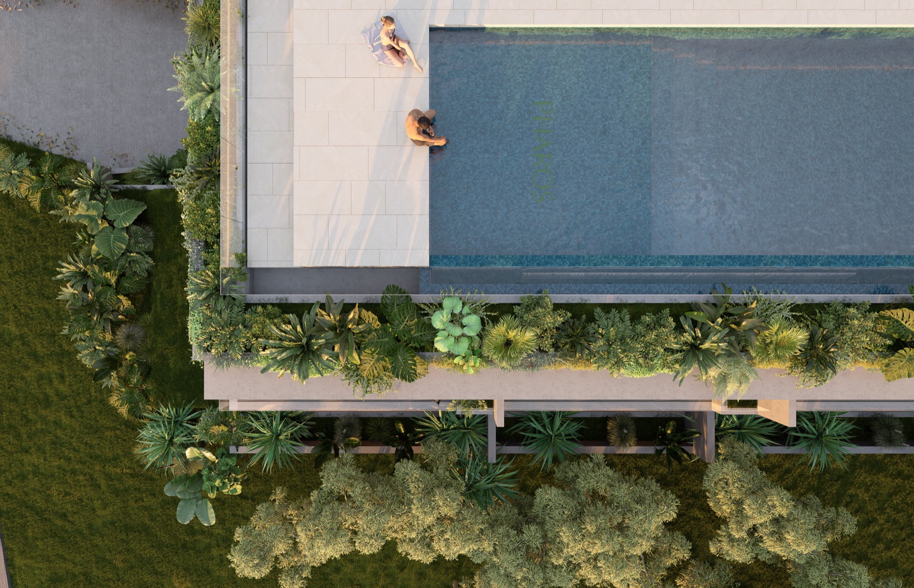
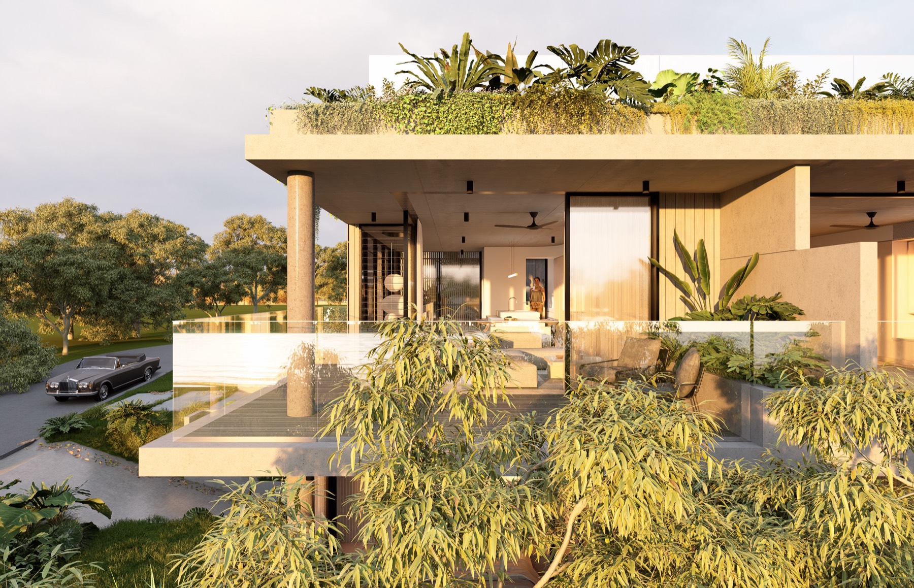
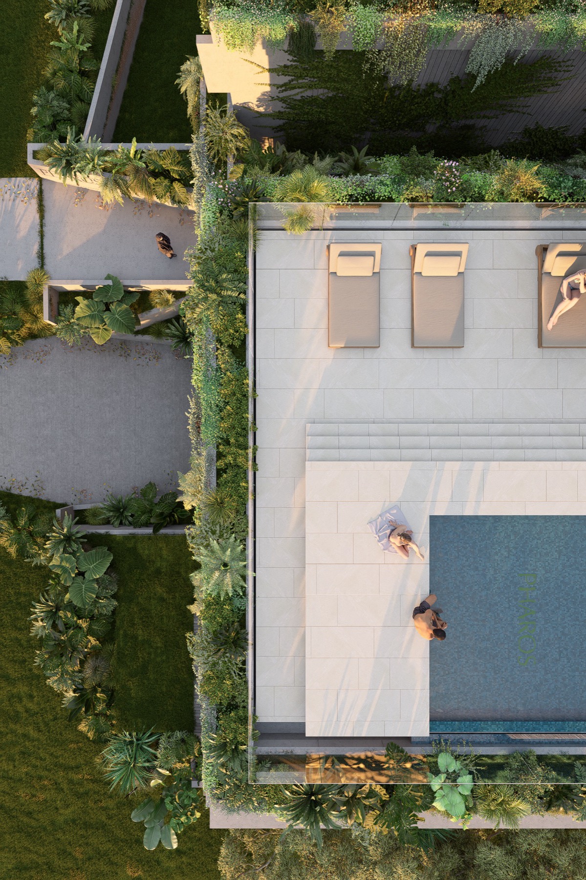
Four residences, each with its own entry and its own internal stair.
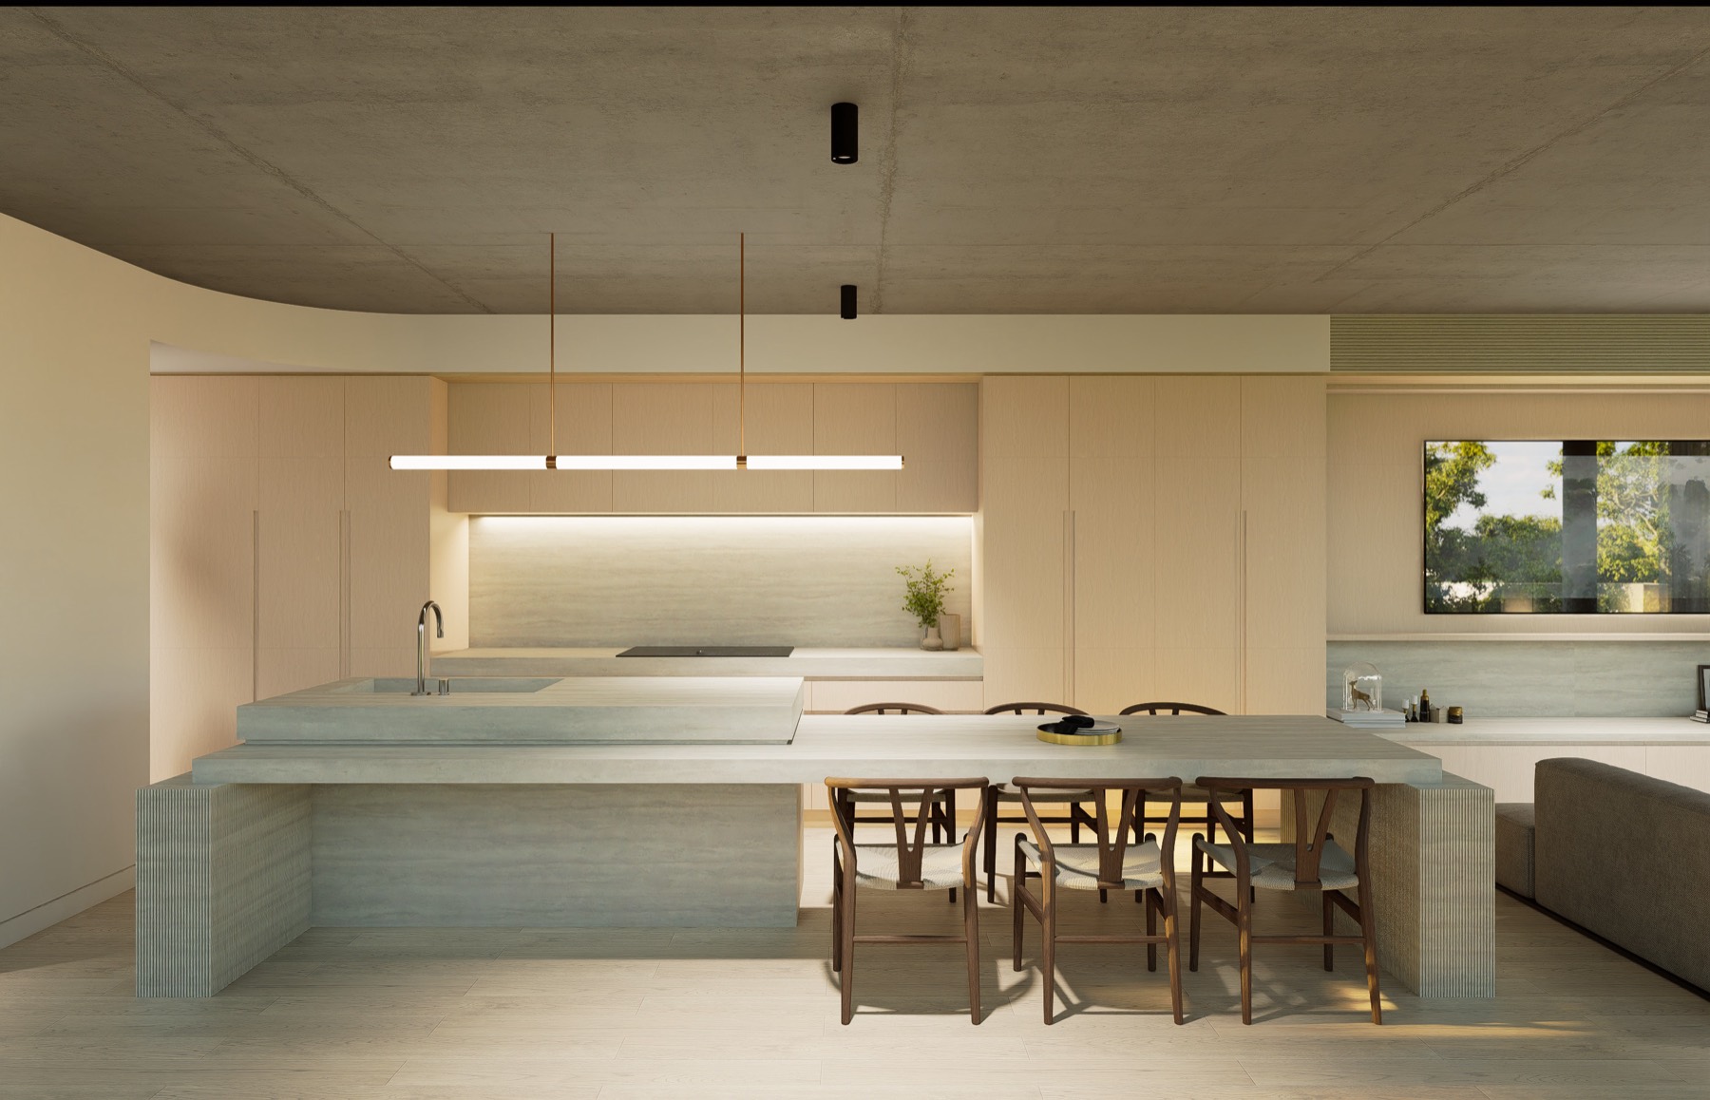
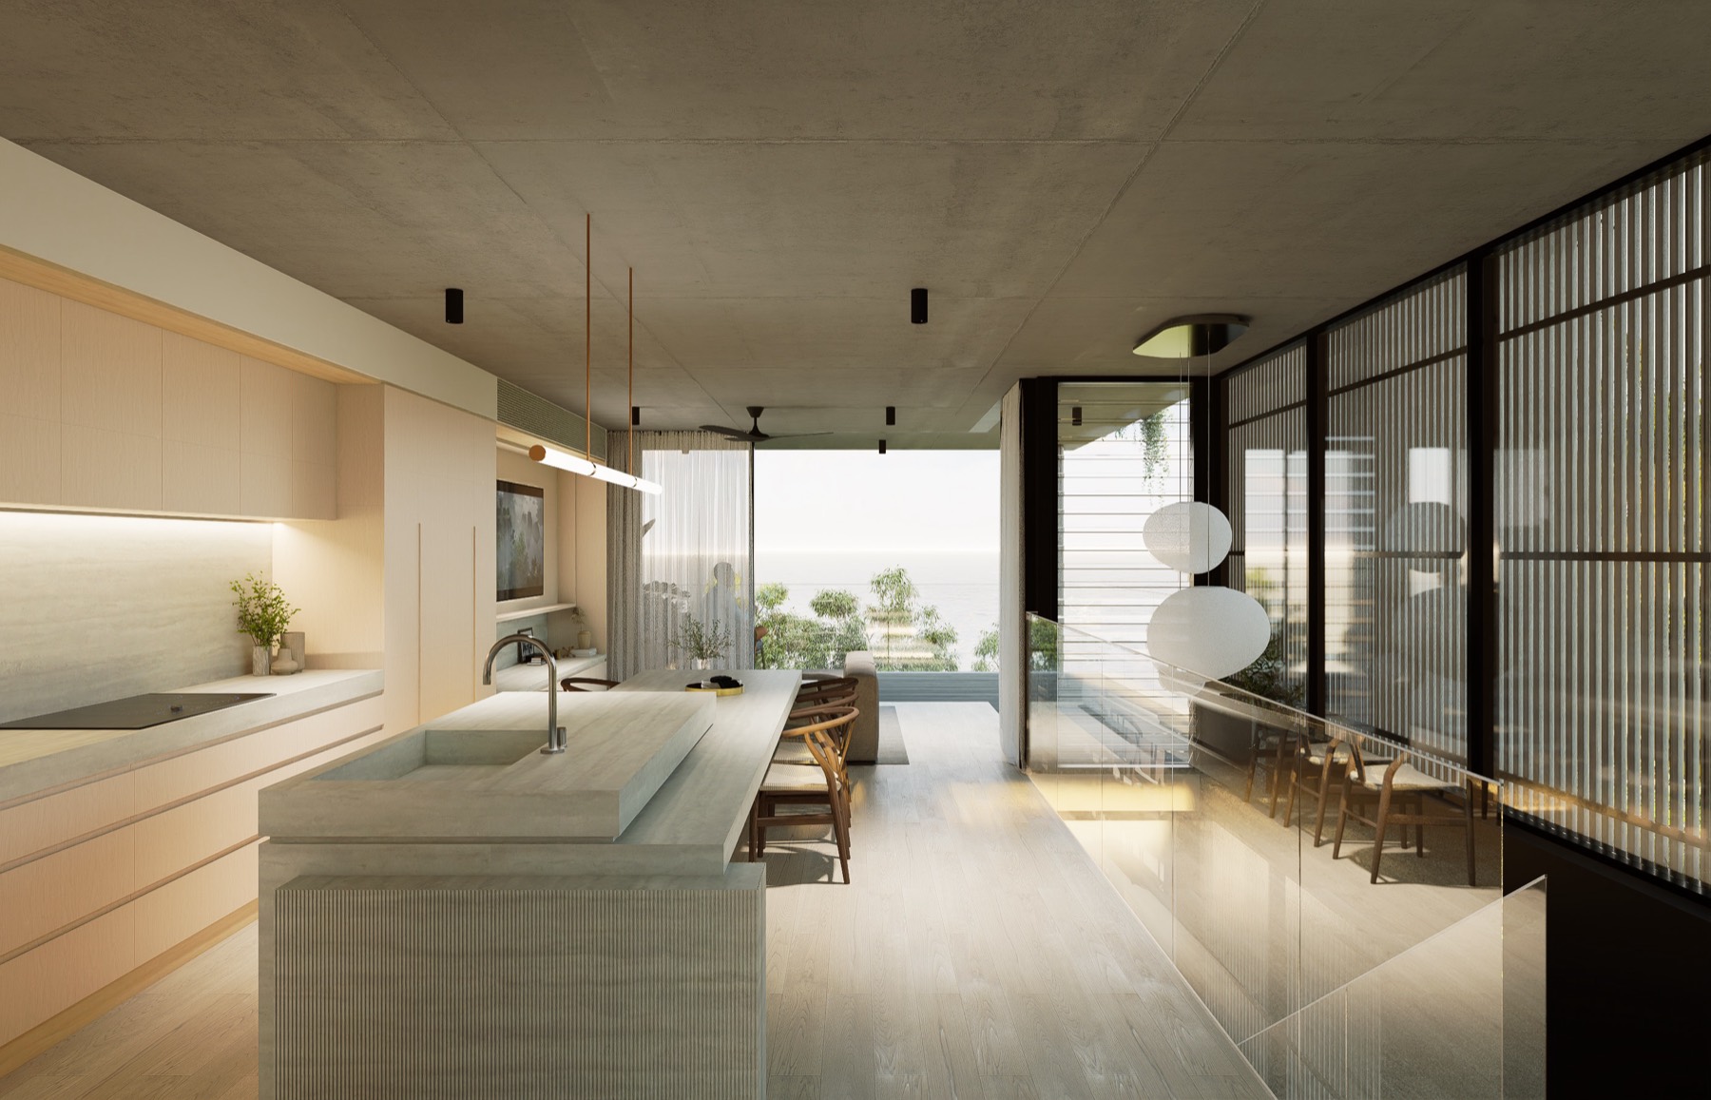
The plans are below. The finishes schedule and detailed drawings follow on request. Register to receive them.
The scheme, level by level.
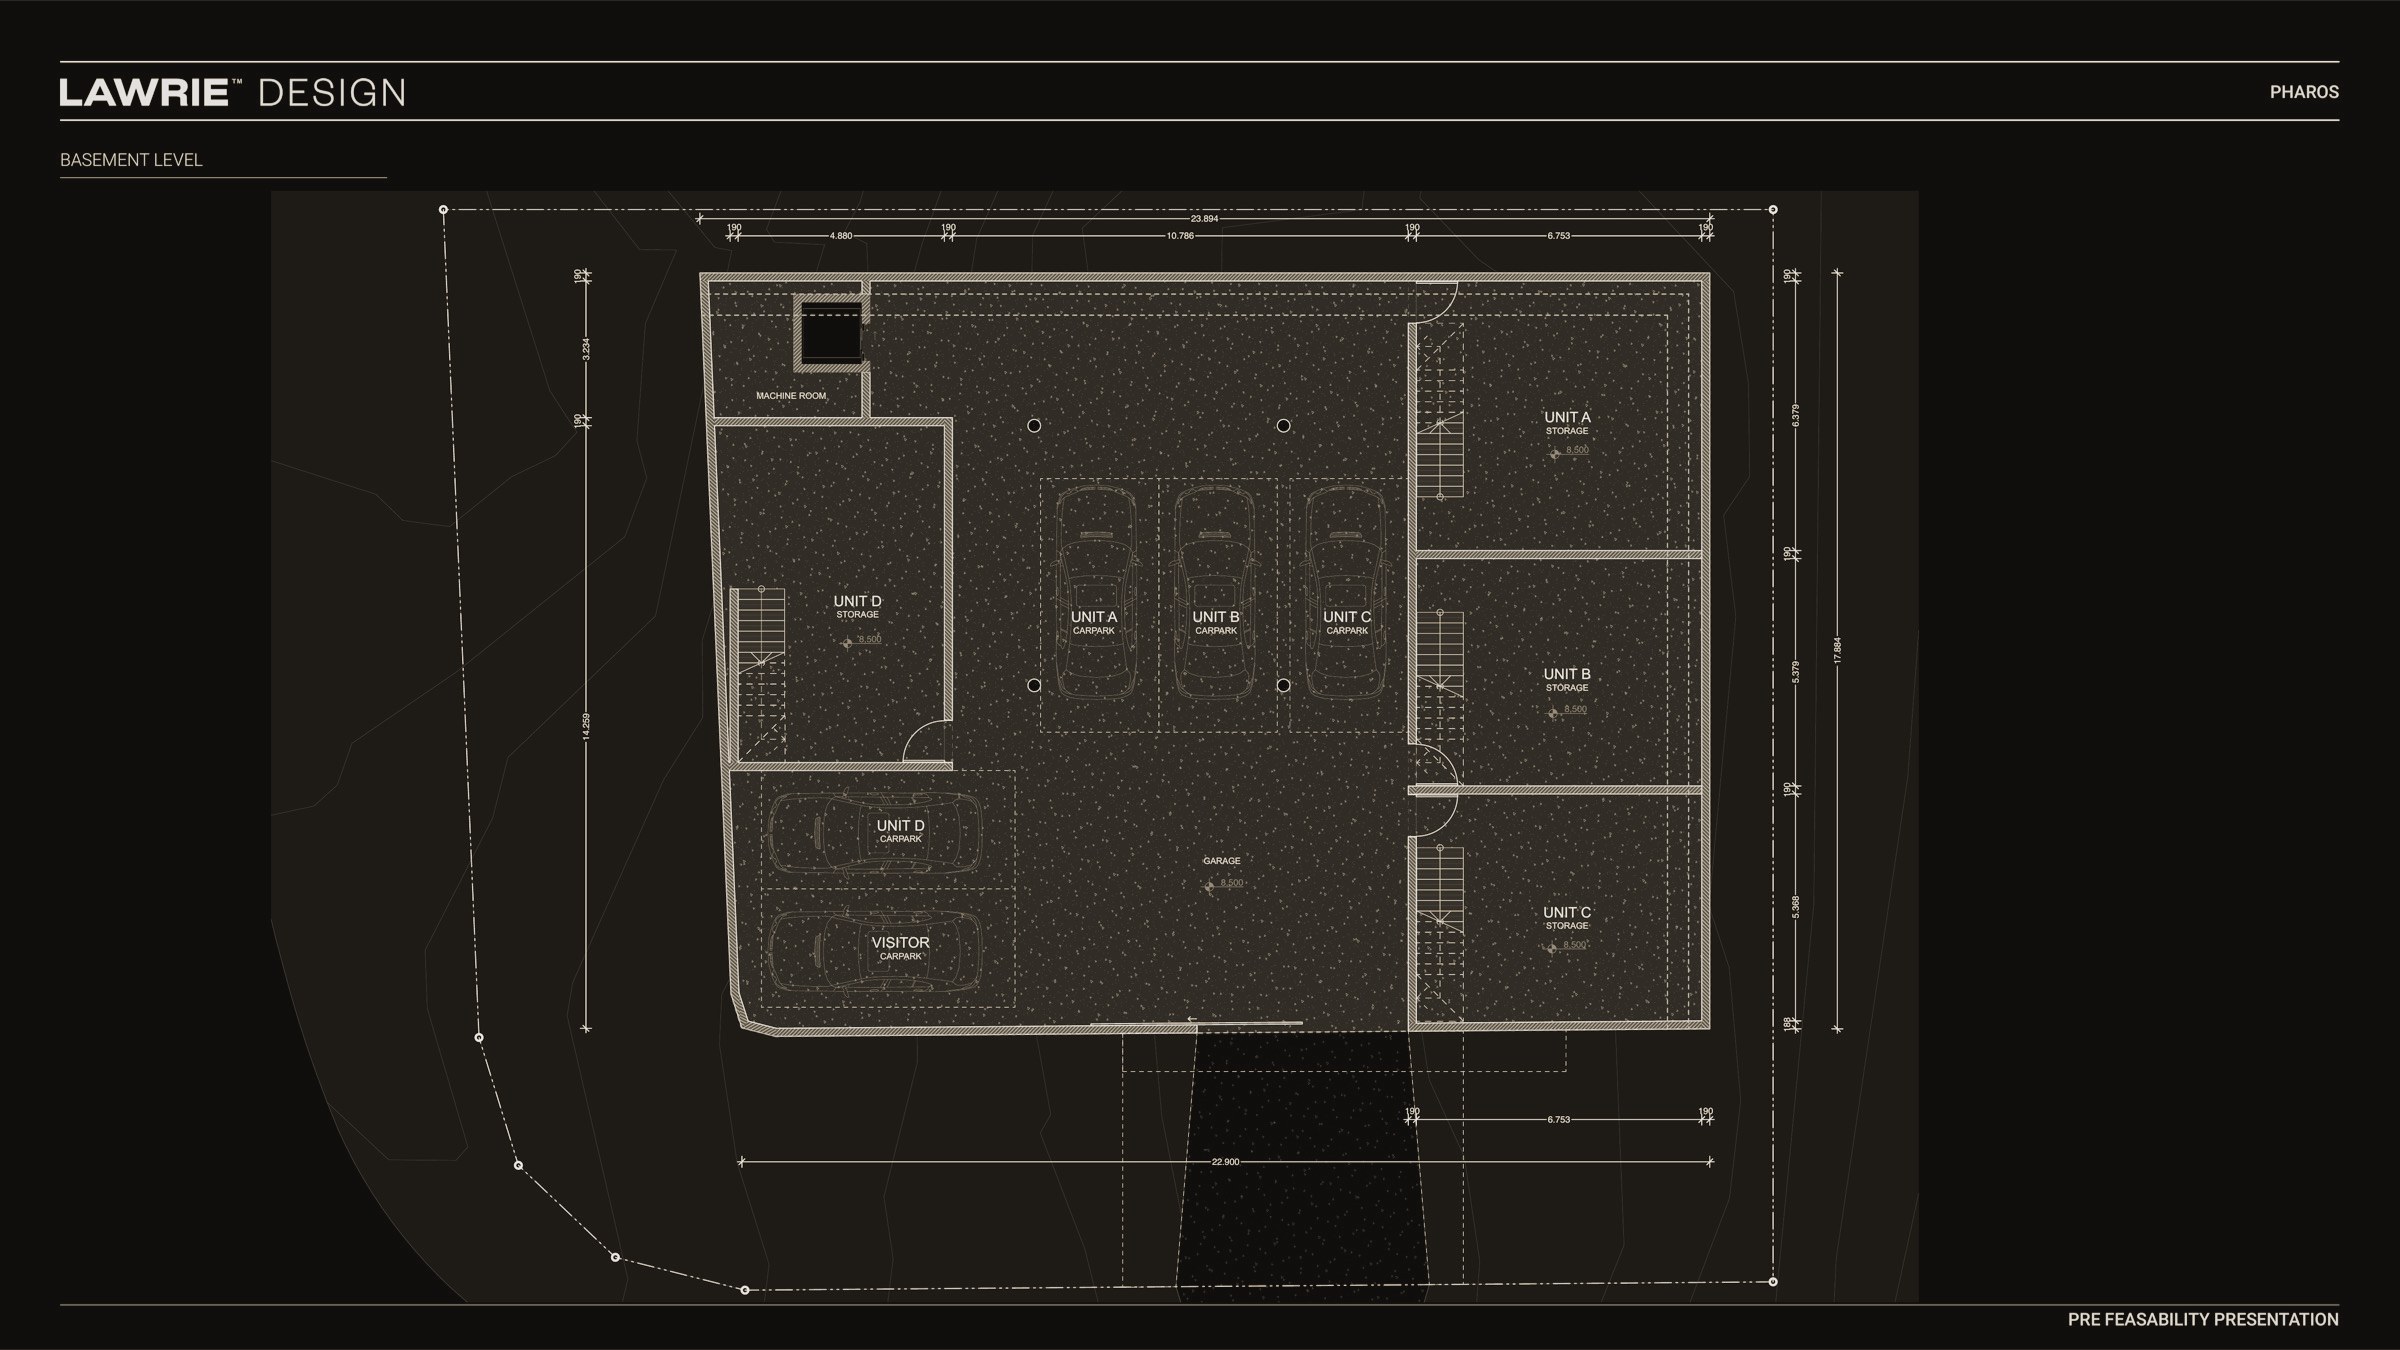
Drawings as issued in the pre feasibility documentation, Lawrie Design. Zoom and drag to explore.
| Residence | Basement store | Ground interior | Ground exterior | Upper interior | Upper exterior |
|---|---|---|---|---|---|
| A | 47.53 sqm | 68.81 sqm | 25.45 sqm | 58.73 sqm | 24.39 sqm |
| B | 39.72 sqm | 67.61 sqm | 12.87 sqm | 61.87 sqm | 17.03 sqm |
| C | 40.52 sqm | 68.81 sqm | 20.16 sqm | 58.73 sqm | 24.60 sqm |
| D | 47.15 sqm | 62.98 sqm | 16.95 sqm | 57.35 sqm | 15.94 sqm |
Figures from the areas schedule of the pre feasibility documentation. Shared areas: basement garage 247.66 sqm, ground circulation 95.00 sqm, upper circulation 25.70 sqm, rooftop 221.24 sqm. Total built area 1,426.80 sqm. Site coverage 350.15 sqm. All areas subject to design development.
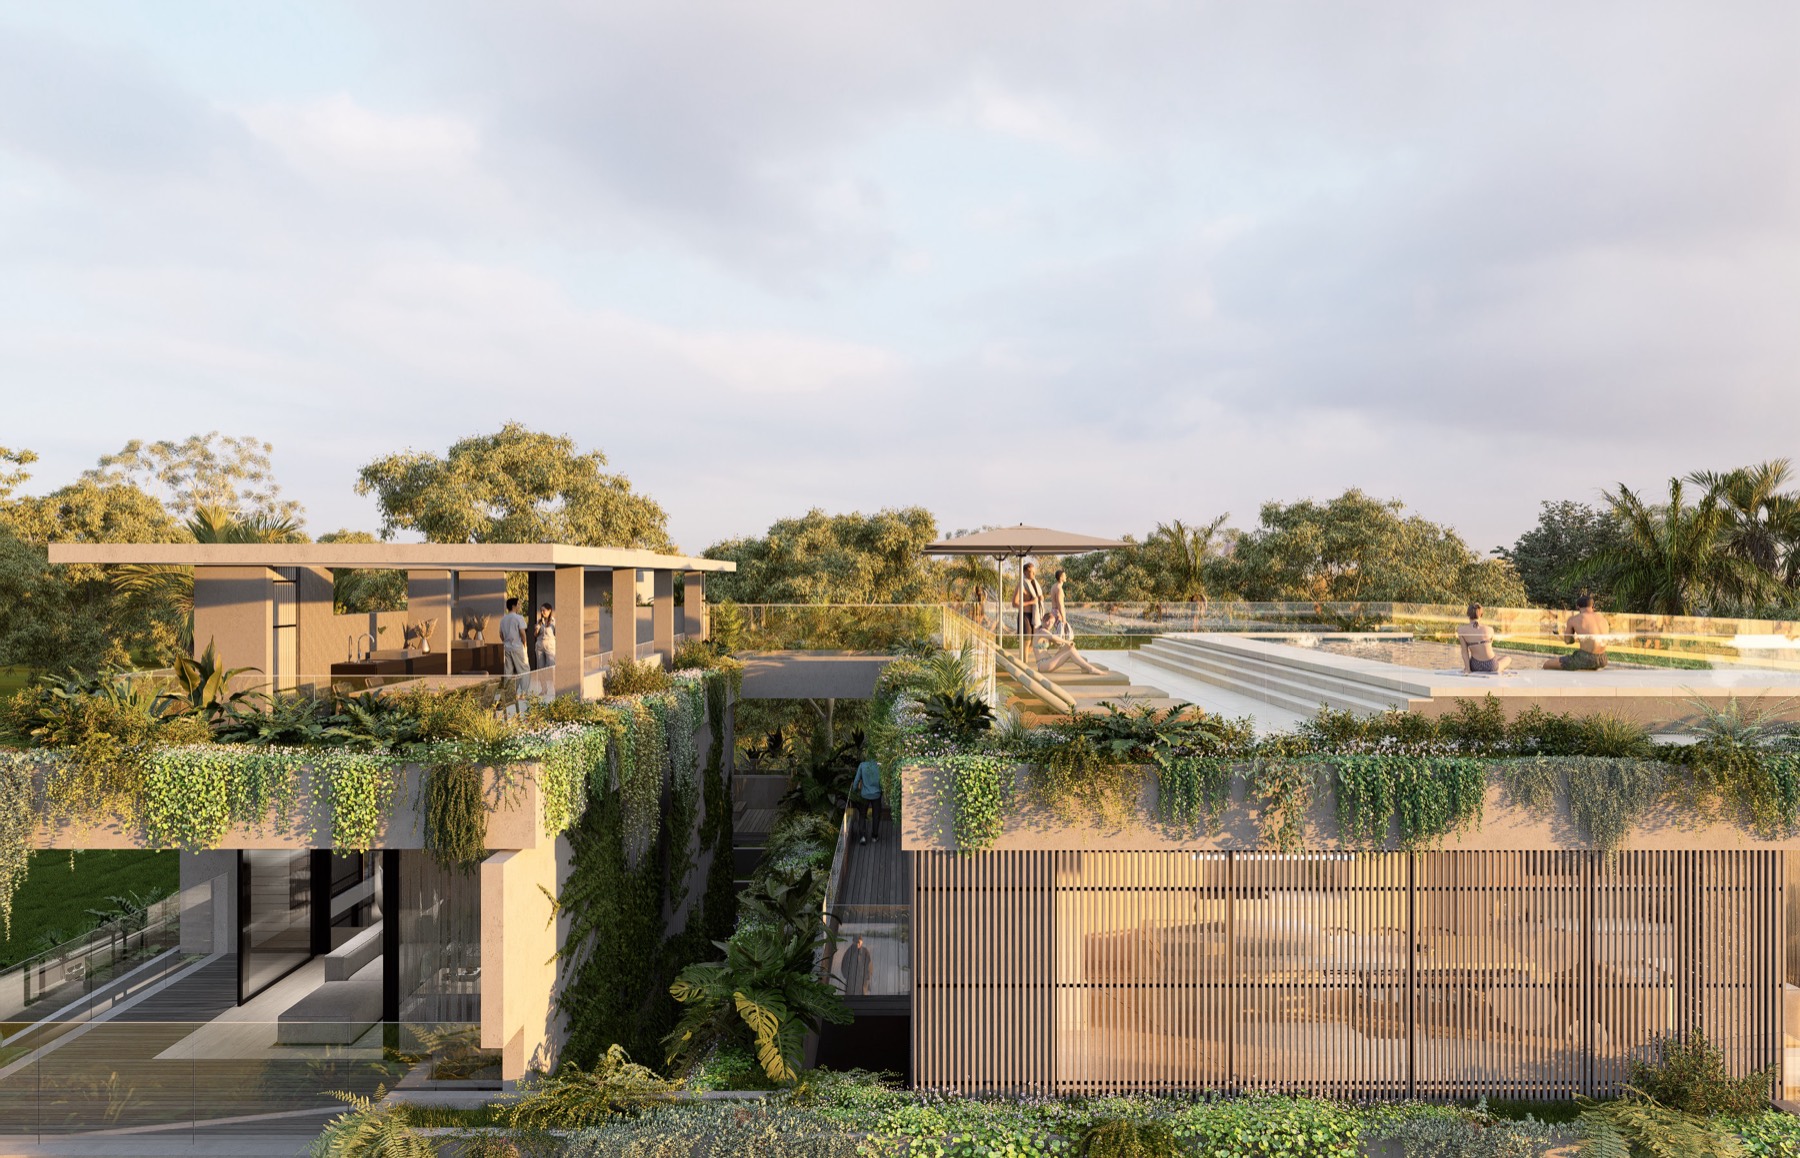
Above the street, open to the horizon.
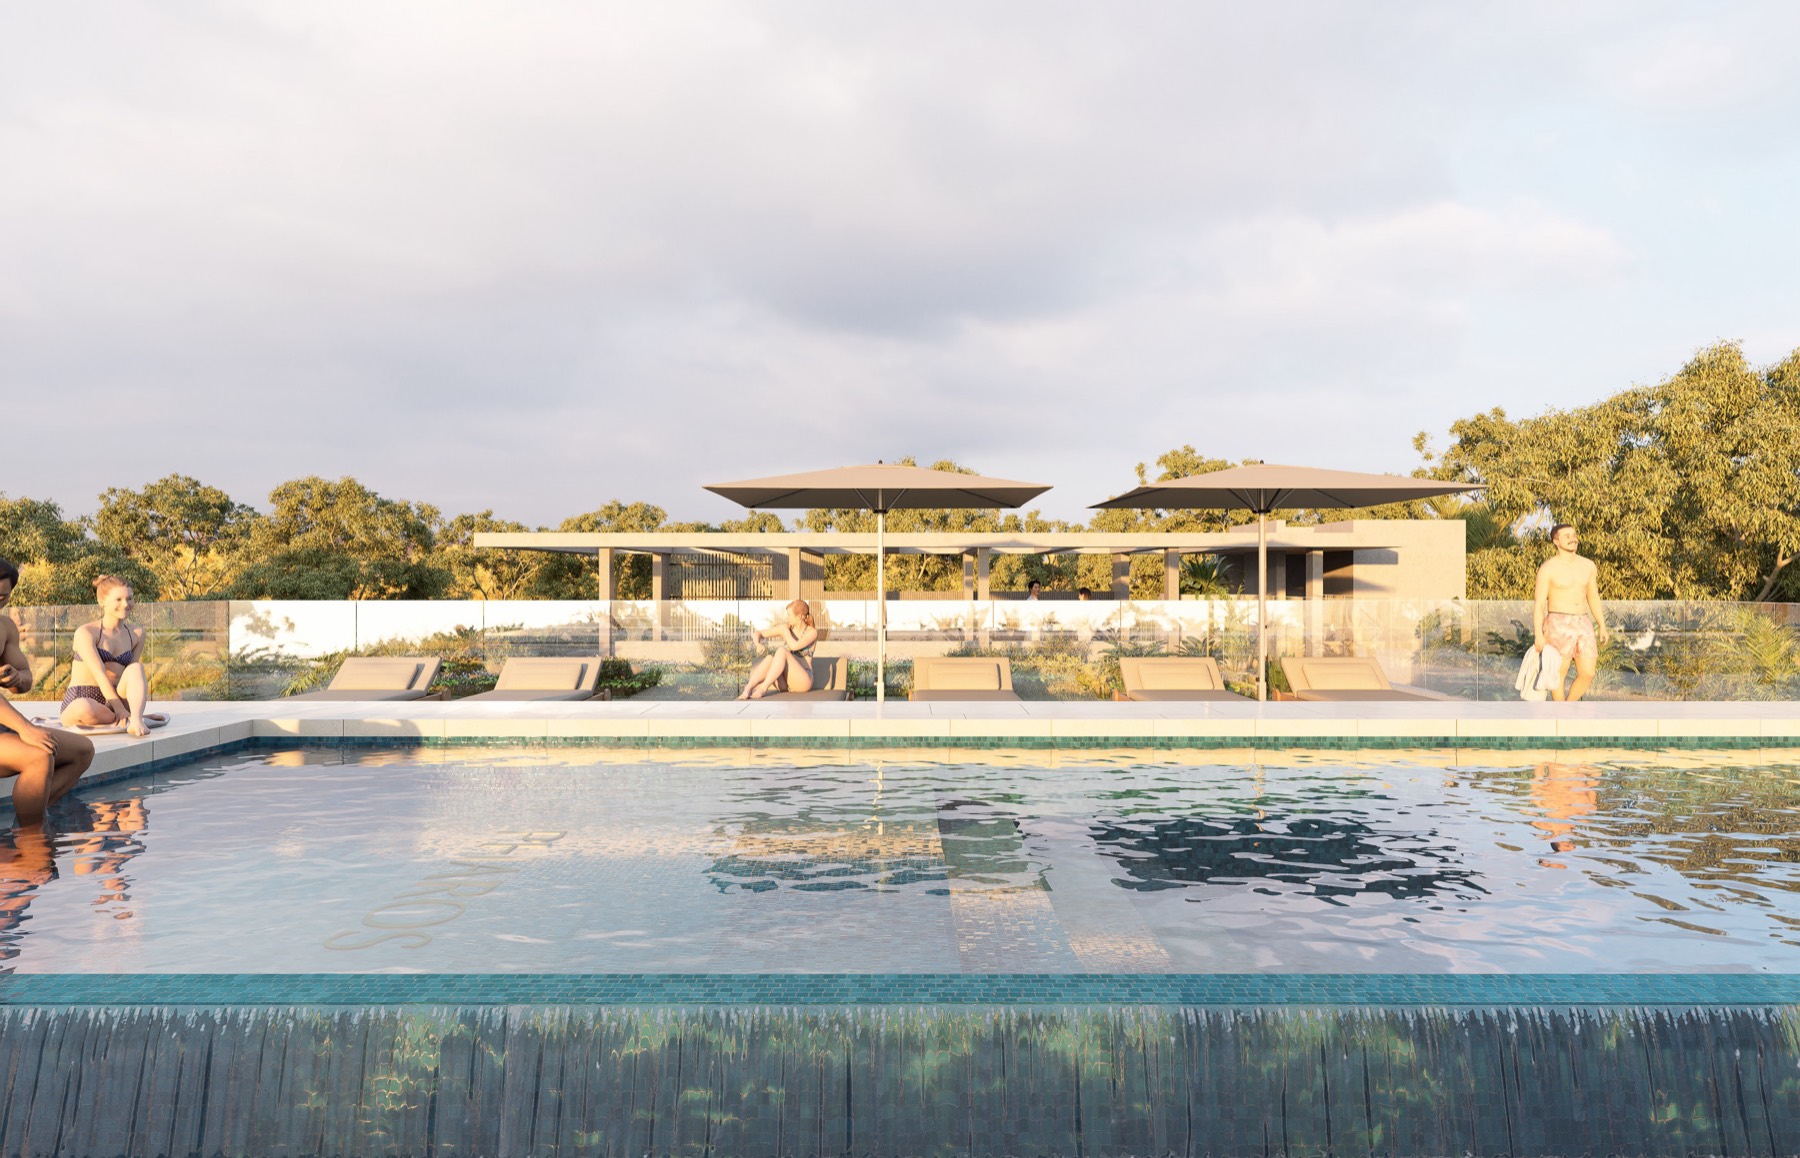
The rooftop belongs to everyone and feels like it belongs to you. A pool set into the deck, a lounge terrace, a BBQ pavilion, planting around every edge. Above the street, open to the horizon.
Eighteen HIA awards since 2017. Sunshine Coast and Wide Bay Home of the Year, 2022. Two HIA Custom Built Home wins in 2024. GreenSmart Sustainable Home of the Year, 2025. HIA GreenSmart certified builders.
"A perfect building should enhance its surroundings and give new life to the people who live in it."
Dayne Lawrie · Managing Director
Register your interest.
Registrations open the conversation. Floorplans, finishes and detail follow, and private appointments are available in Noosaville.
Thank you. Floorplans and the finishes schedule are on their way, and we will be in touch to arrange a private appointment.